
Mortgage Estimate
Estimate only. Does not include insurance, HOA, or PMI. Consult a lender for exact figures.
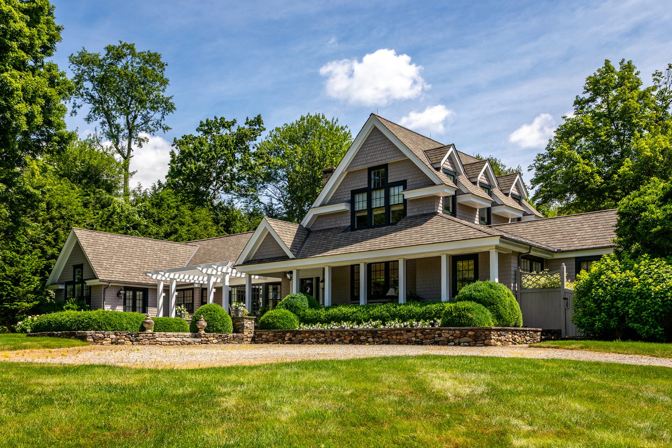
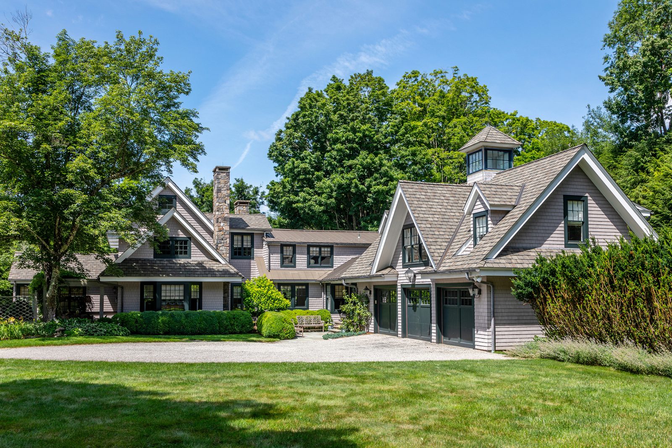
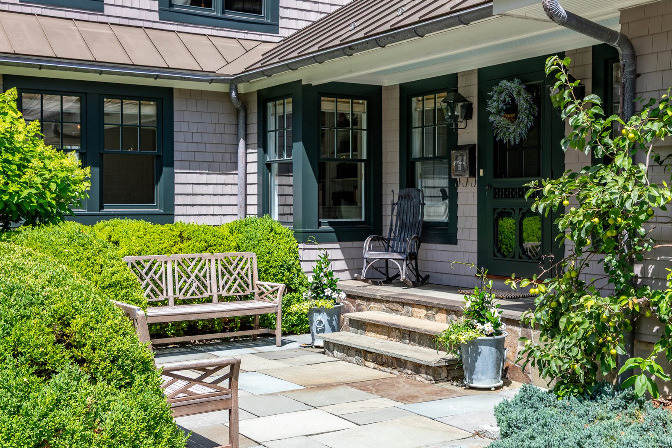
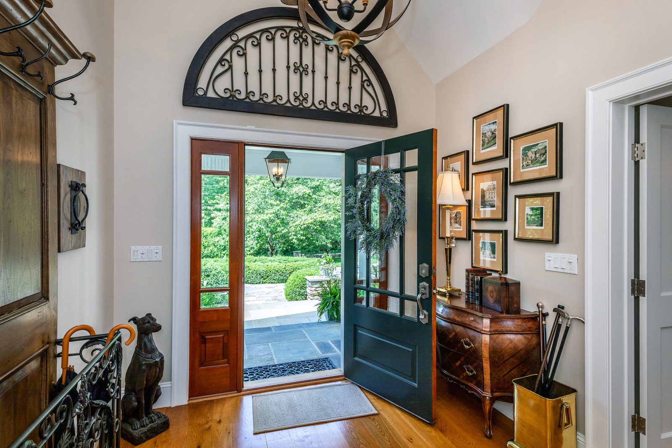
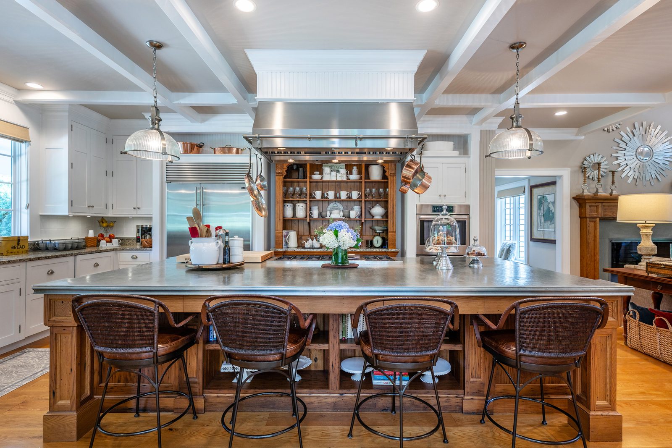
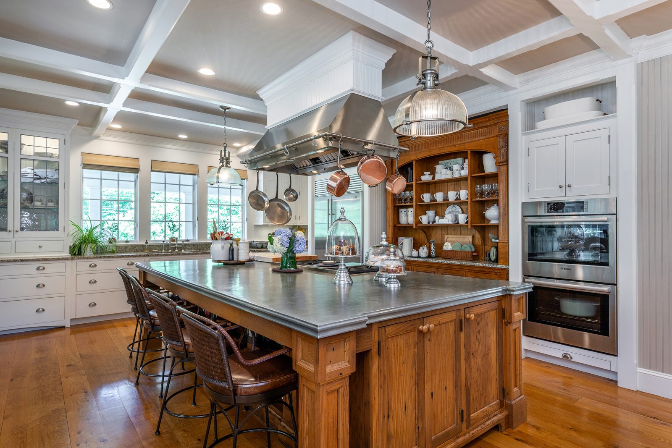
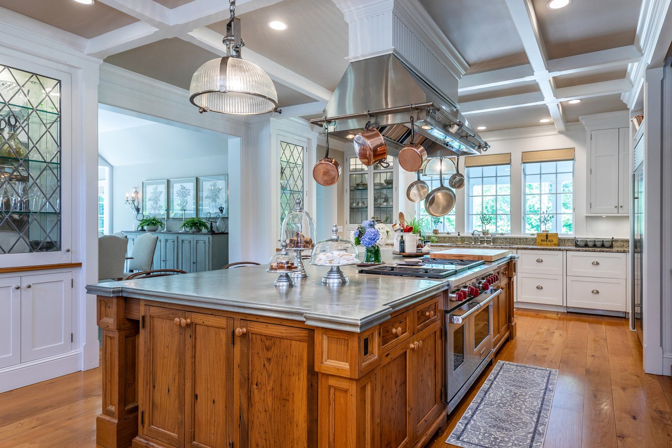
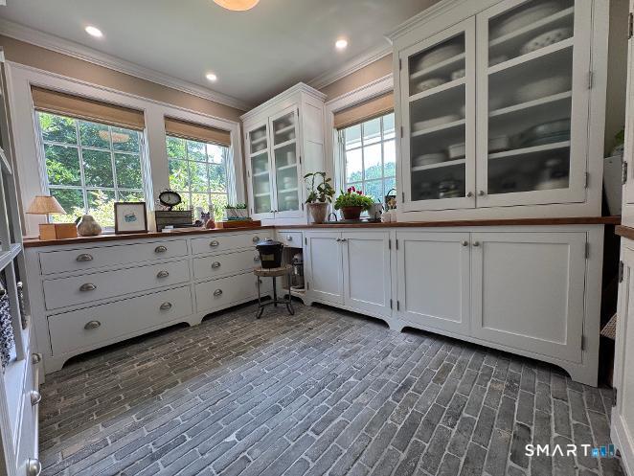
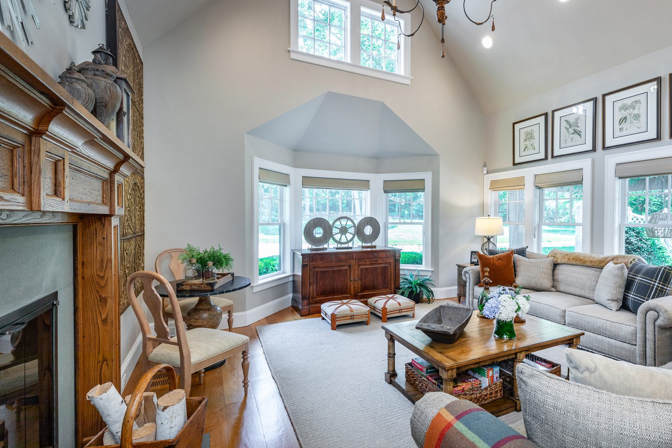
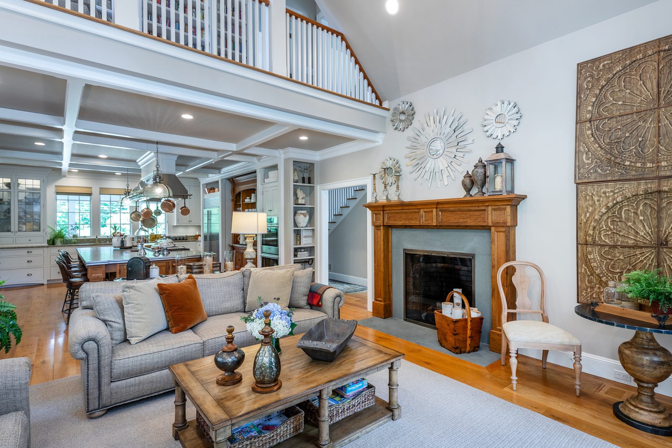
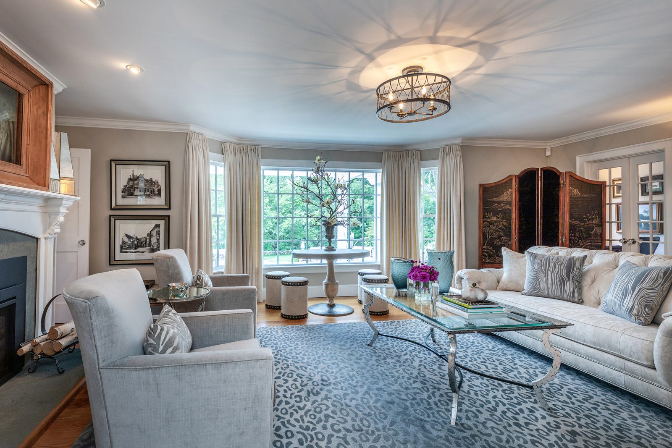
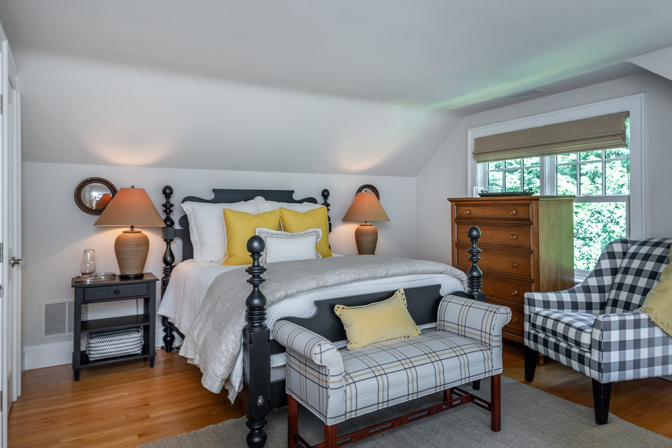
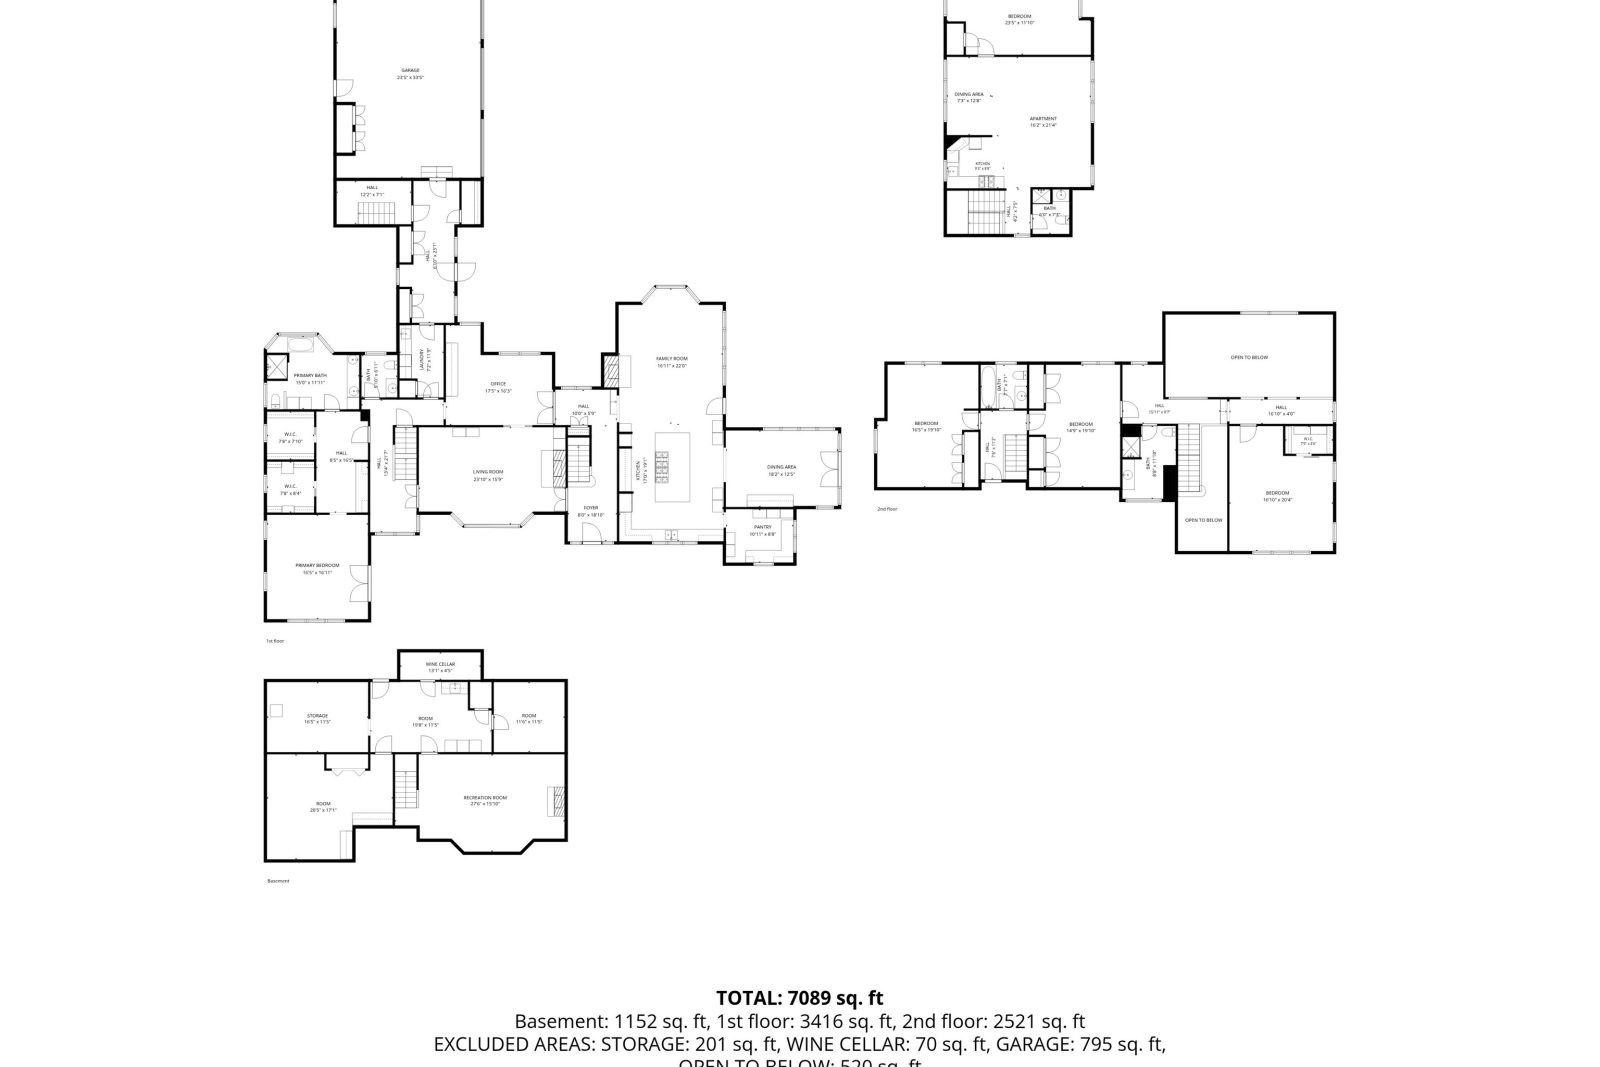
Discover exceptional luxury living in this beautifully appointed 5-bedroom, 4-bath residence, thoughtfully designed with elegant living spaces, sophisticated finishes, and seamless indoor-outdoor living. At the heart of the home is a spectacular gourmet kitchen featuring a massive zinc-topped center island, top-of-the-line appliances, and a custom walk-in pantry. The kitchen flows effortlessly into the inviting family room, creating the perfect setting for everyday living and entertaining.
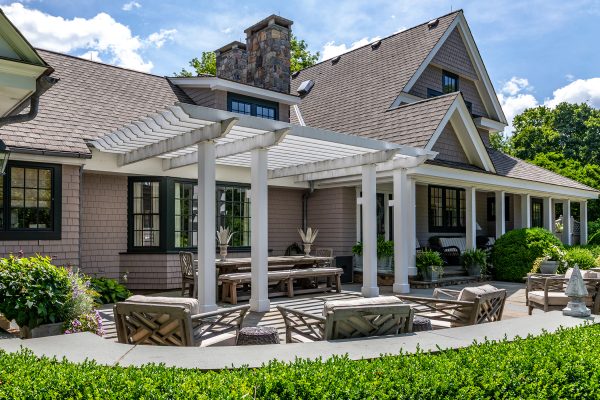
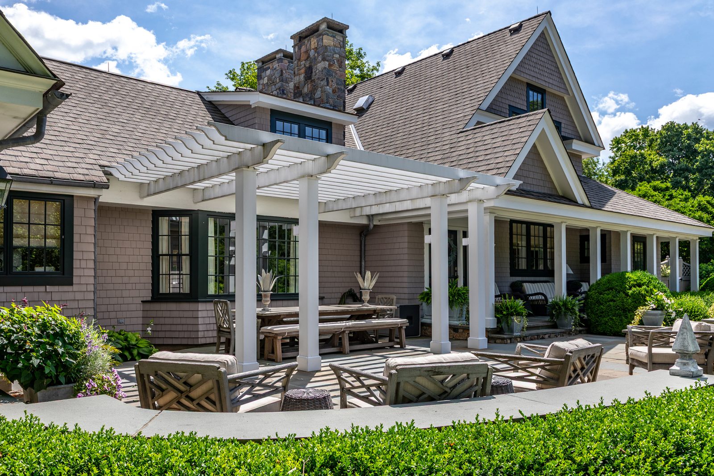
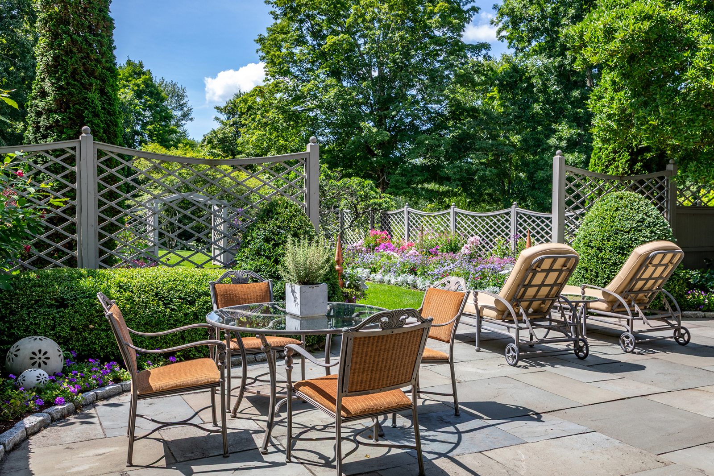
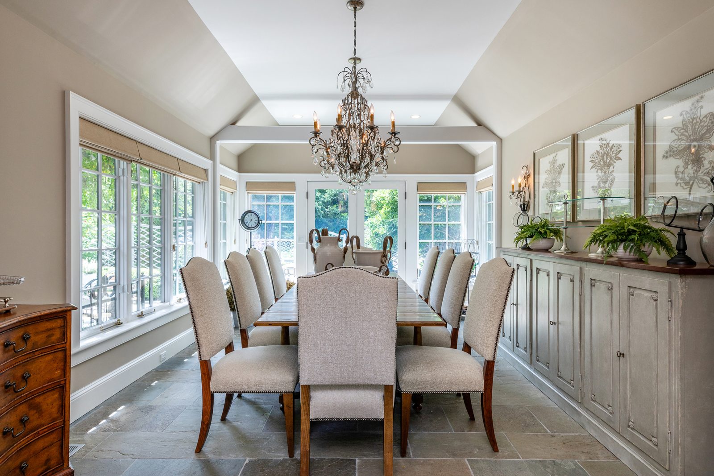
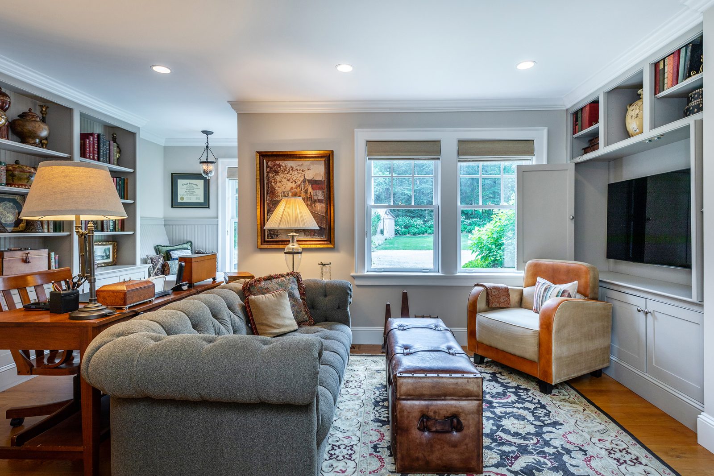
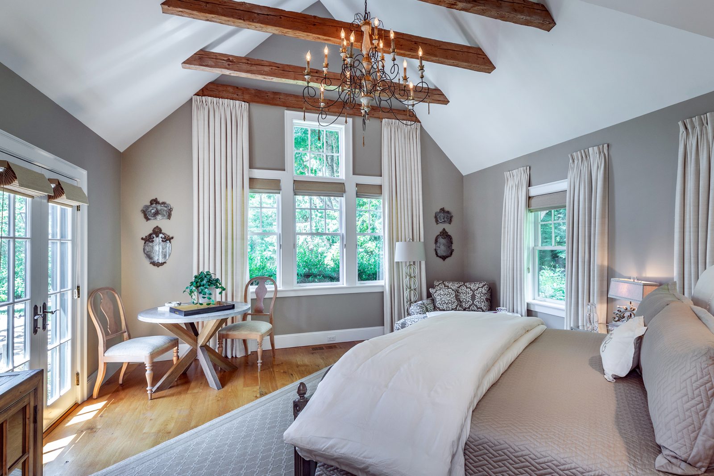
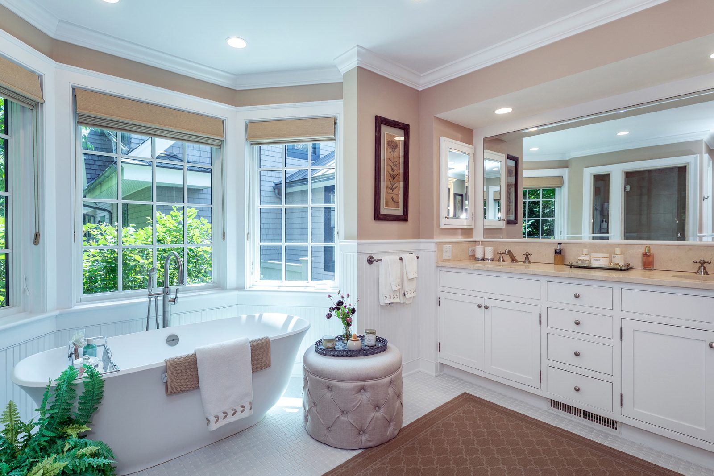
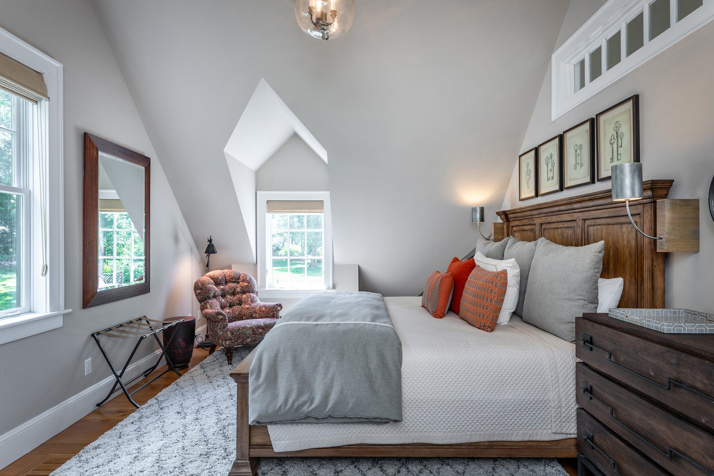
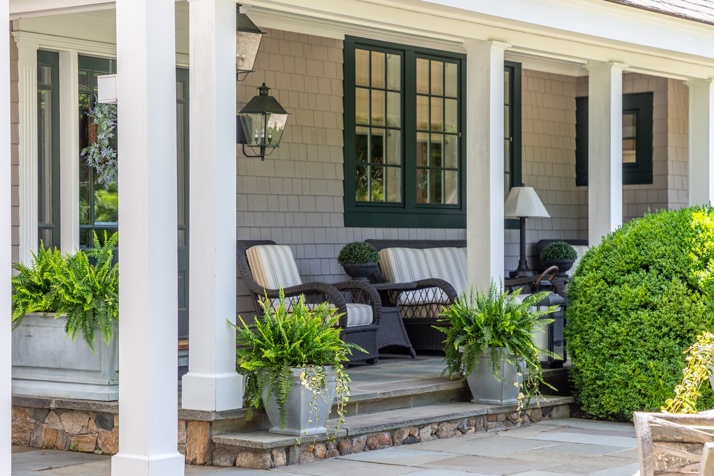
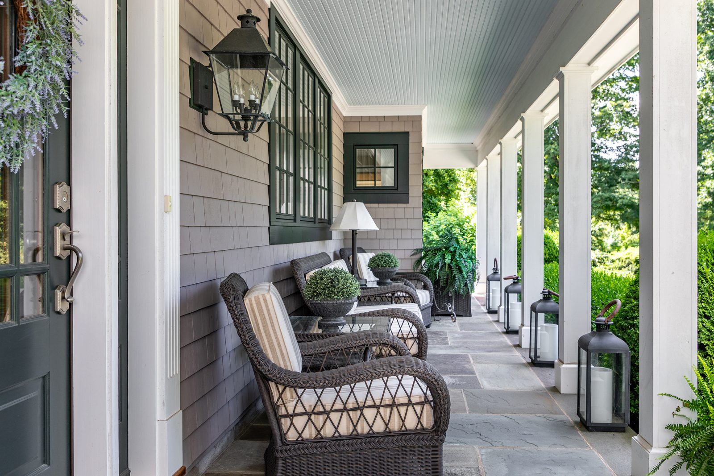
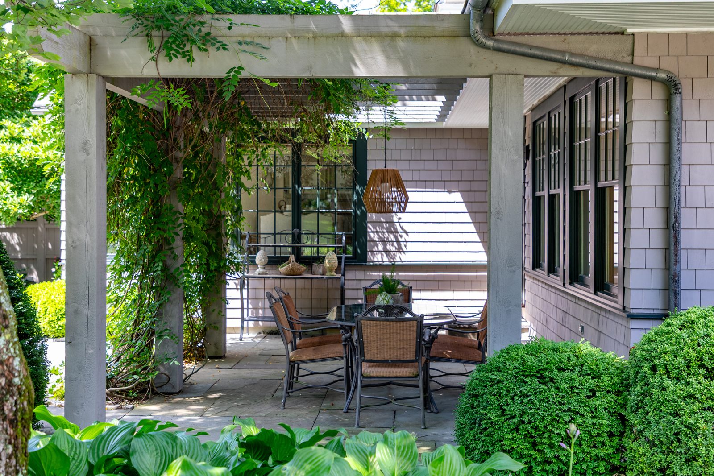
The formal dining room opens directly onto expansive terraces and breathtaking gardens, allowing gatherings to extend naturally outdoors. The spacious main-level primary suite serves as a private retreat, offering direct access to the terraces, a luxurious dressing area, and two walk-in closets. Multiple sitting rooms, office spaces, and cozy reading nooks provide exceptional flexibility for today's lifestyle, whether working from home, relaxing, or hosting guests.
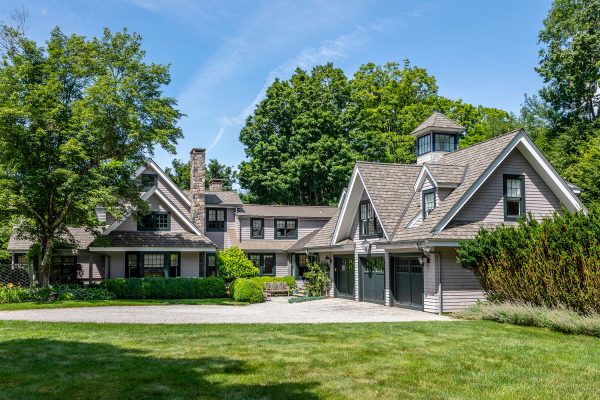
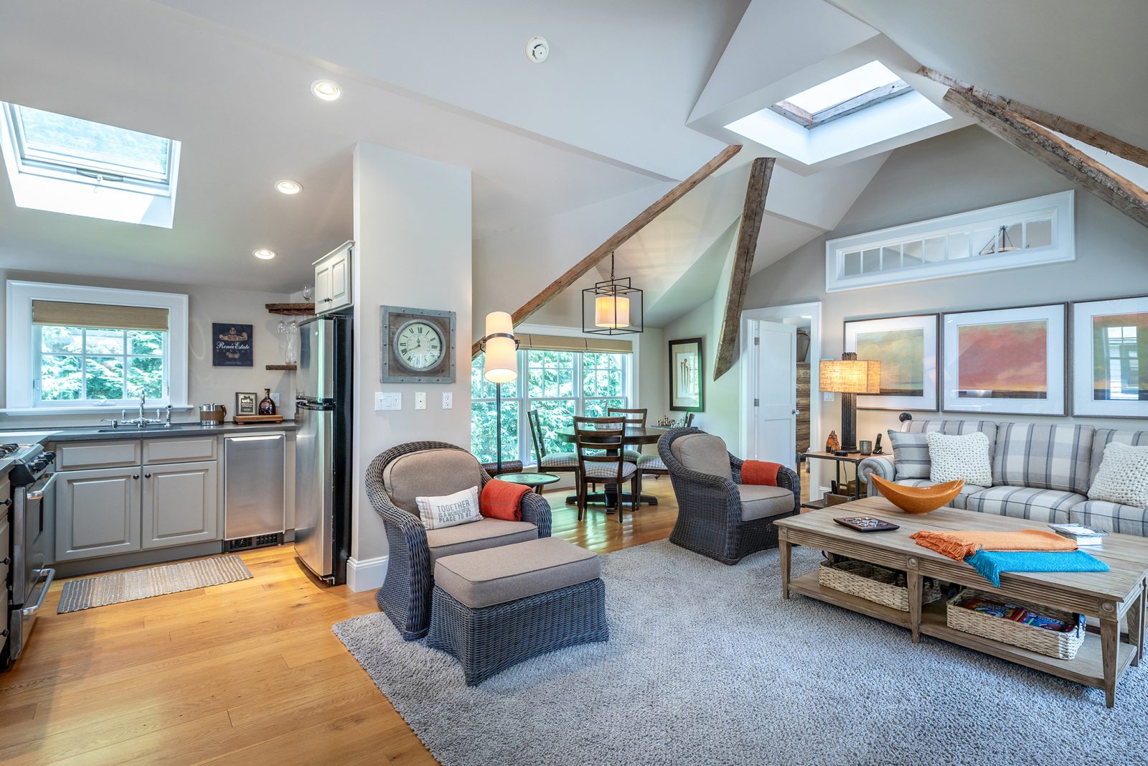
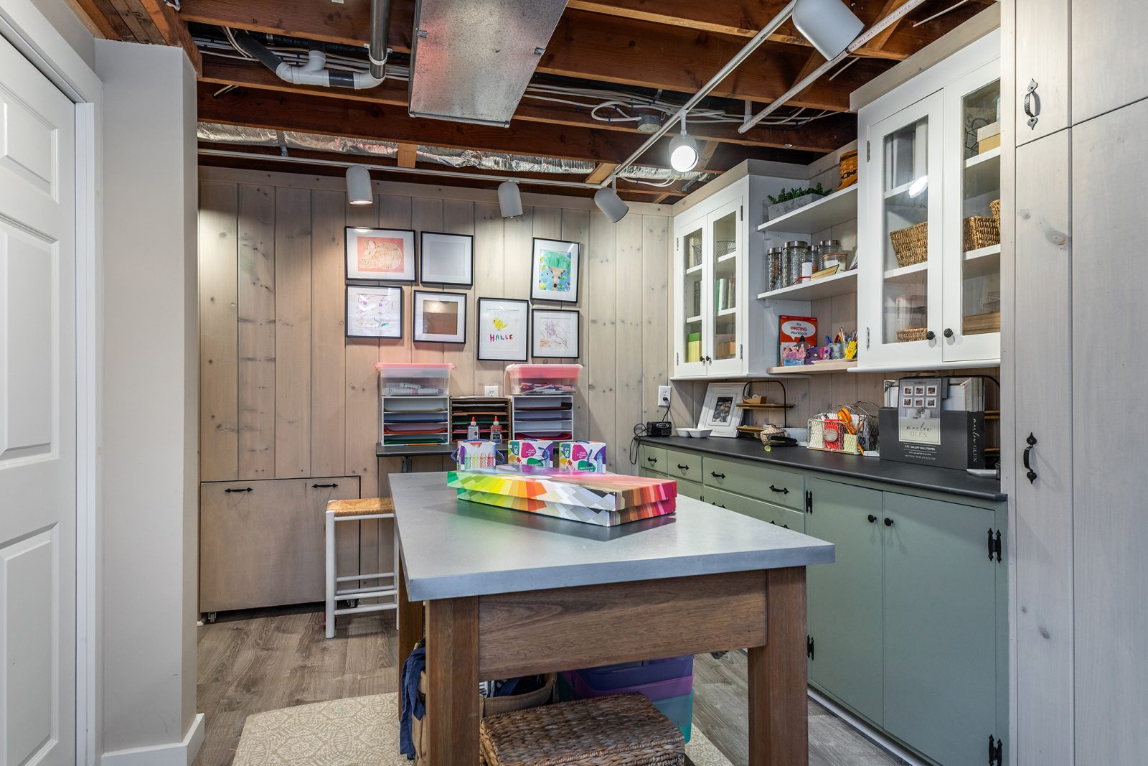
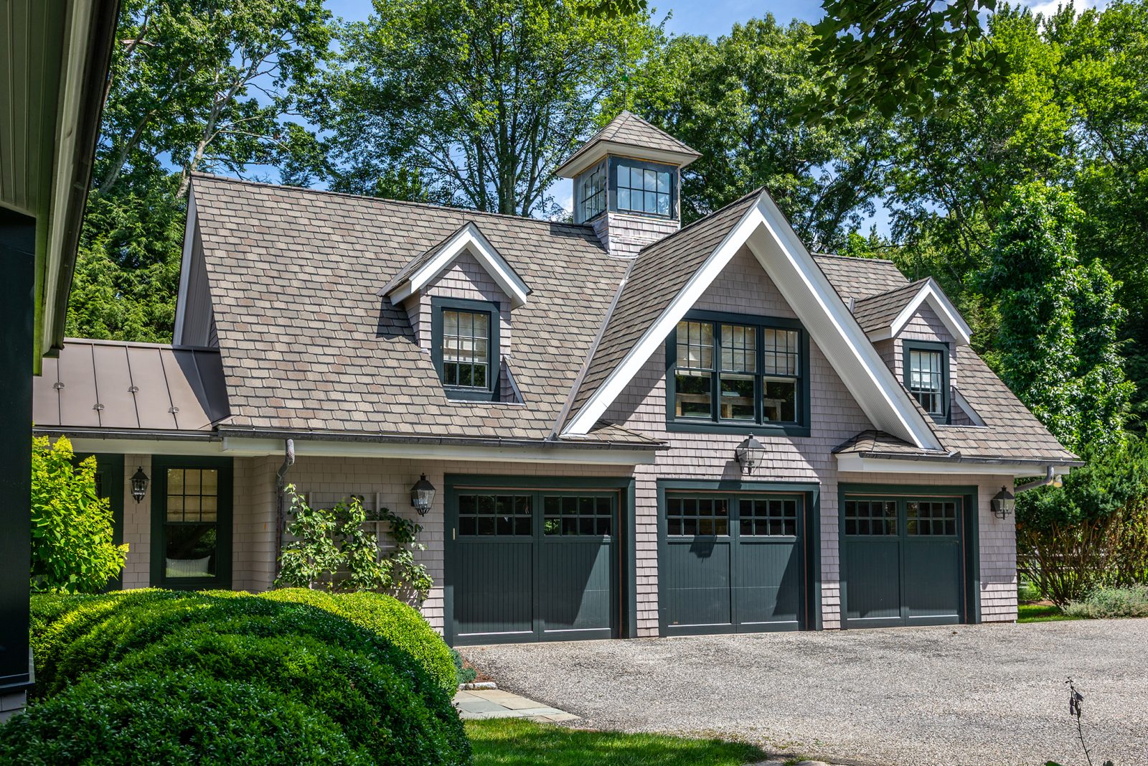
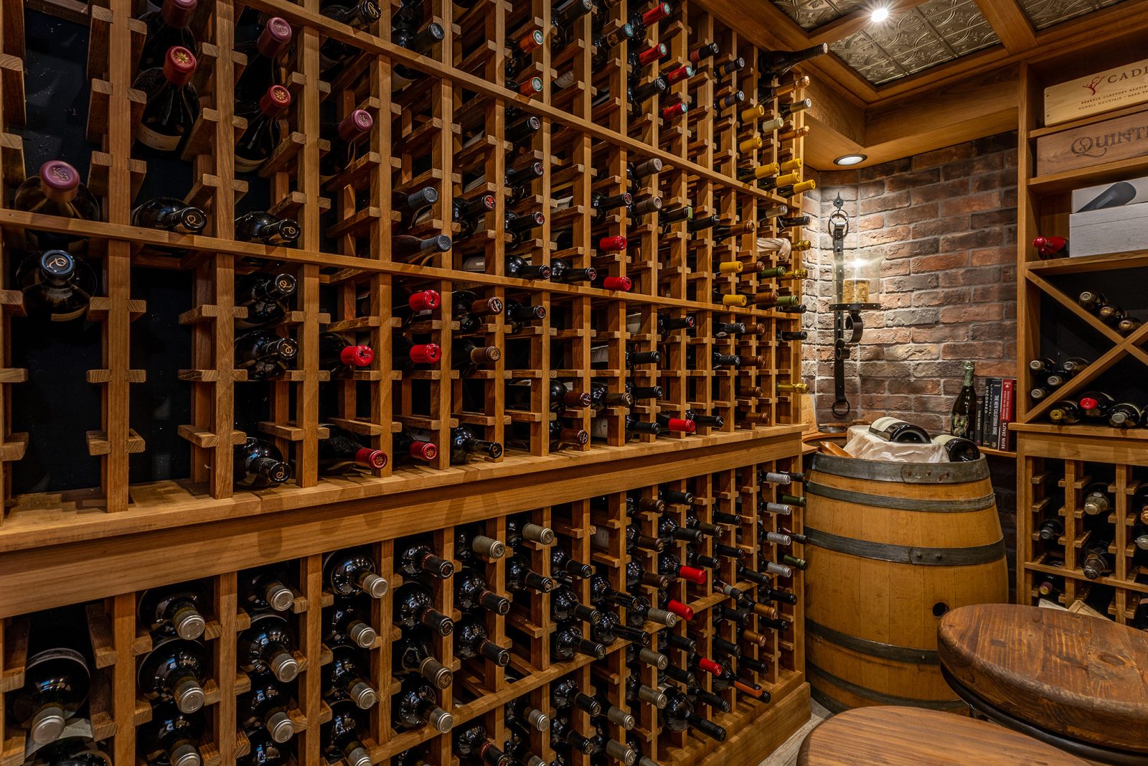
A 1 bedroom in-law apartment above the 3 car garage offers comfortable accommodations for extended family, visitors, or an au pair. The finished lower level expands the living space with a game room, dedicated craft room, and a custom wine cellar designed for collectors and entertainers alike. Outside, the property is equally impressive.
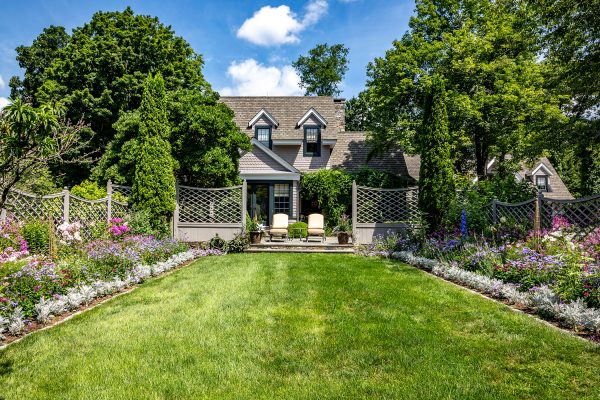
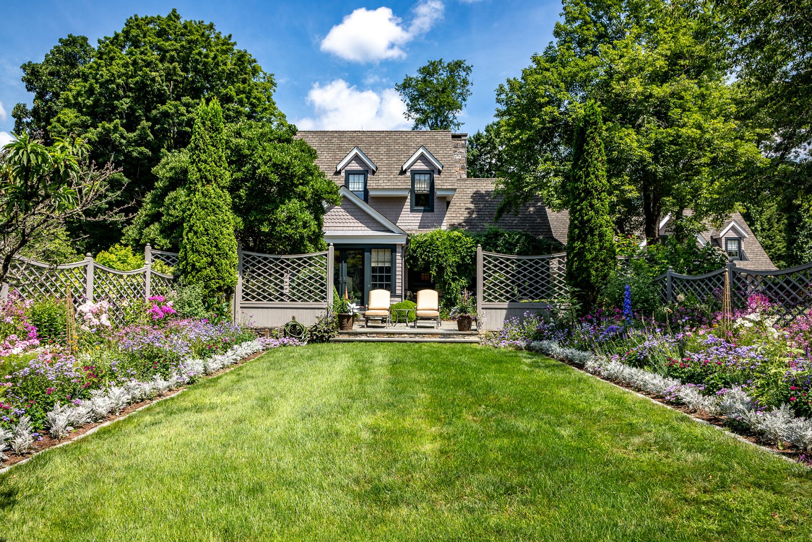
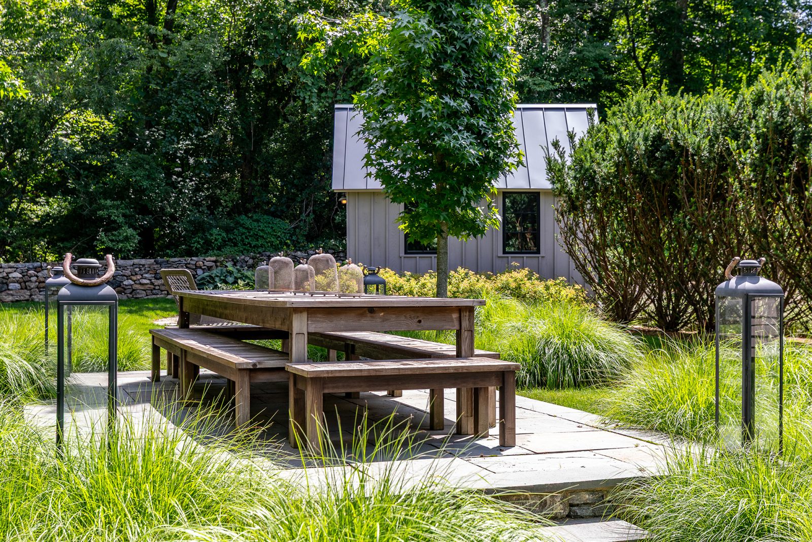
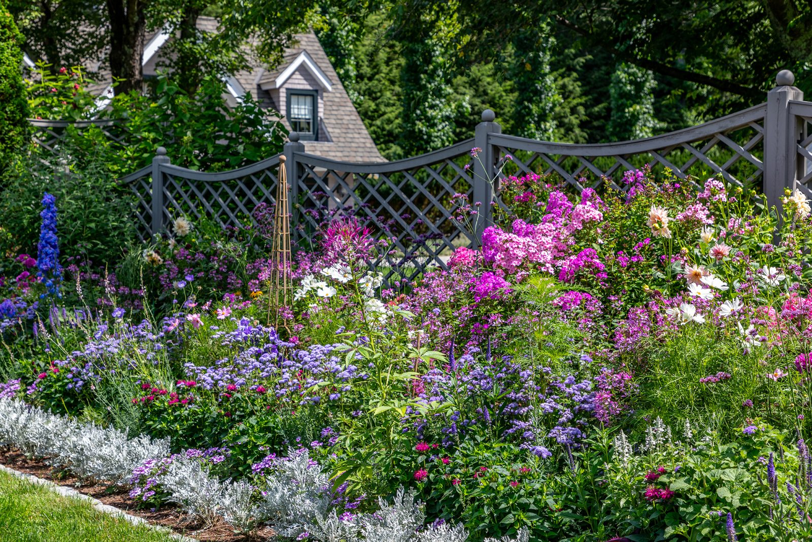
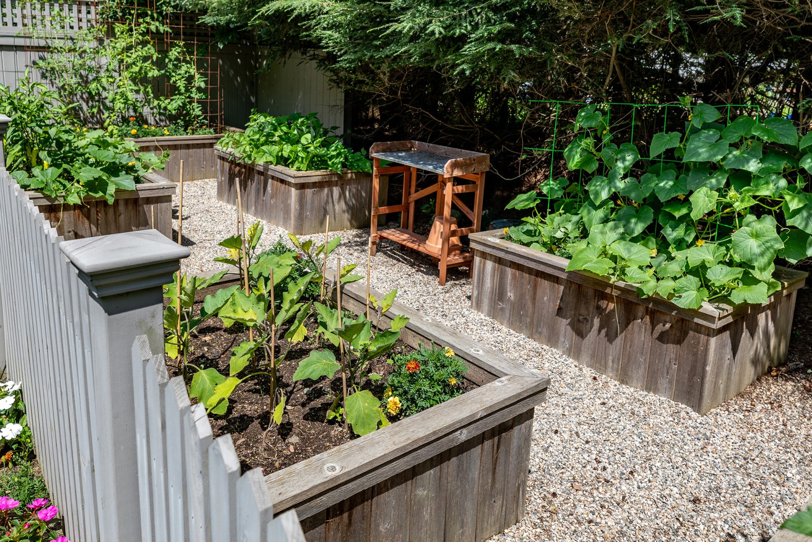
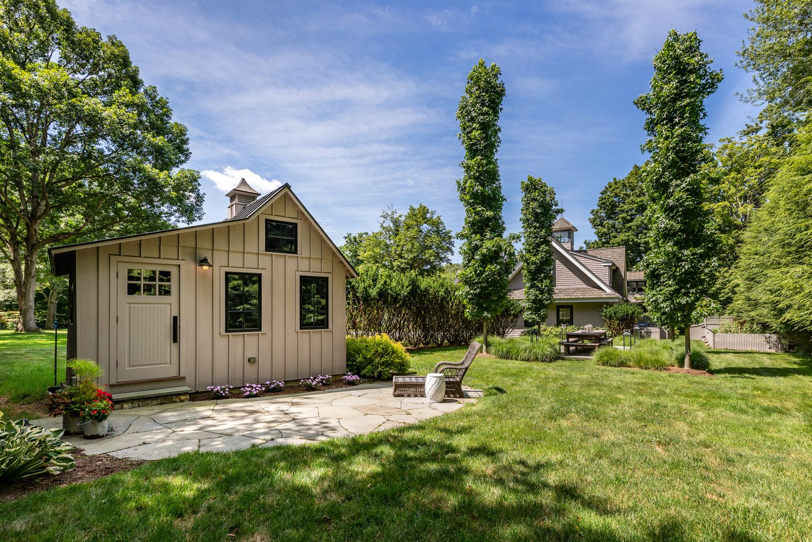
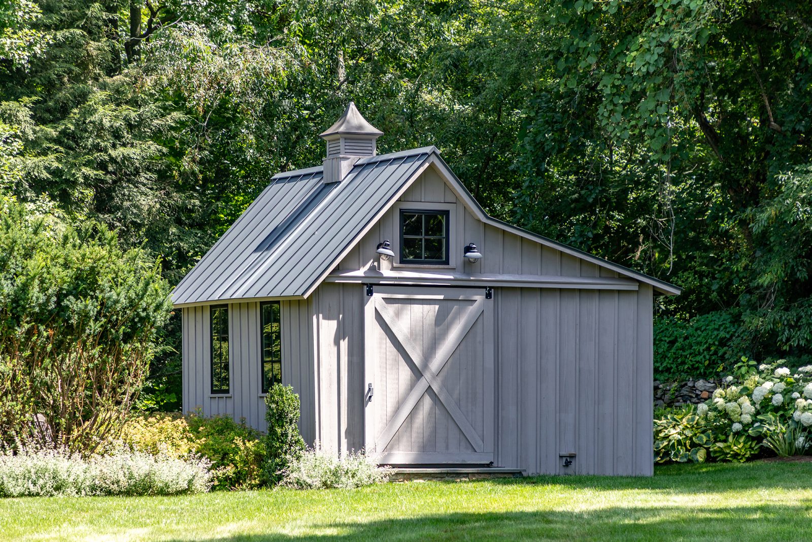
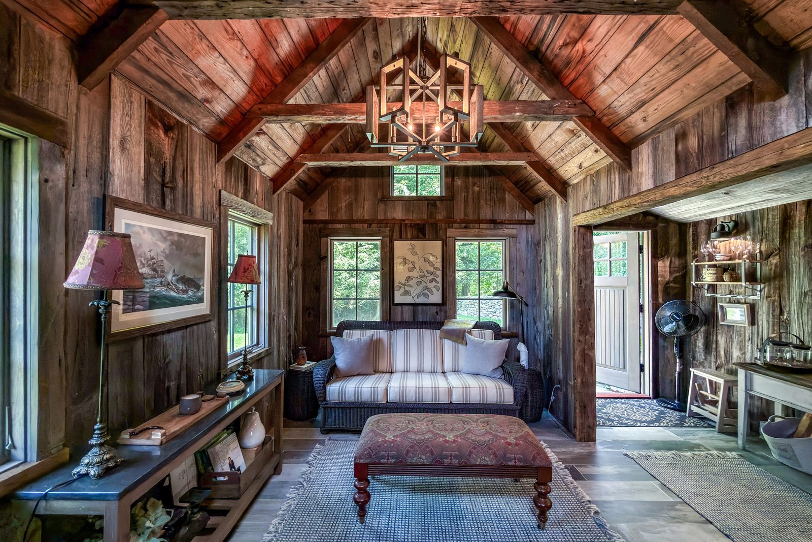
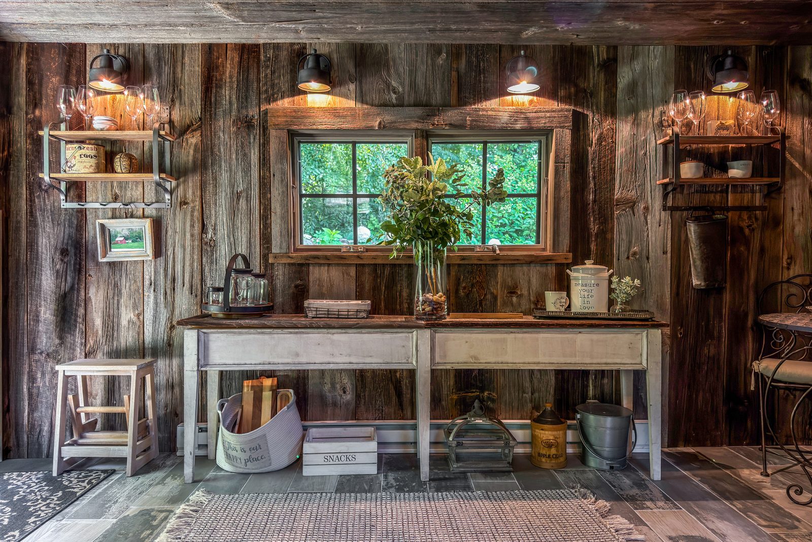
Beautifully landscaped and irrigated gardens surround expansive, level lawns, creating a private park-like setting ideal for recreation. A charming designer "she shed" serves as a stylish garden retreat, studio, or creative workspace and the vegetable garden with raised beds provides enjoyment for the casual gardener. Full-house generator for year-round peace of mind.
This exceptional property offers a rare combination of comfort and timeless design in an idyllic setting. Just minutes to Washington Depot, organic markets, farm stands, chic shops and fine dining. Access to Lake Waramaug at the town beach.
Please inquire for exclusions.
Confirm enrollment boundaries and school assignments with the Washington Board of Education.
Listing courtesy of W. Raveis Lifestyles Realty. Listed by Stacey Matthews, (860) 868-0511. MLS #24193245. Listed Jul 29, 2026. Data last updated Sep 22, 2026 3:47pm. Information deemed reliable but not guaranteed. Data provided by SmartMLS.
Similar Properties in Litchfield County
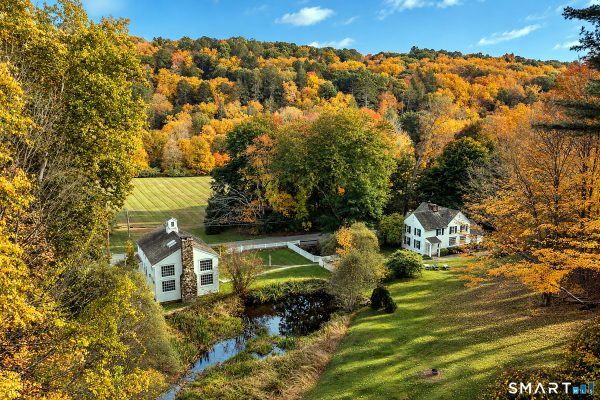
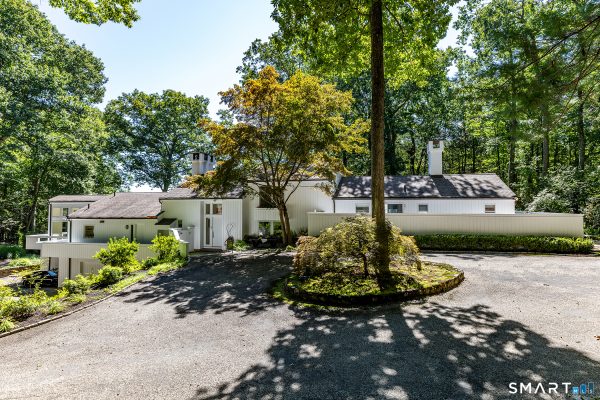
Washington, Connecticut 06793
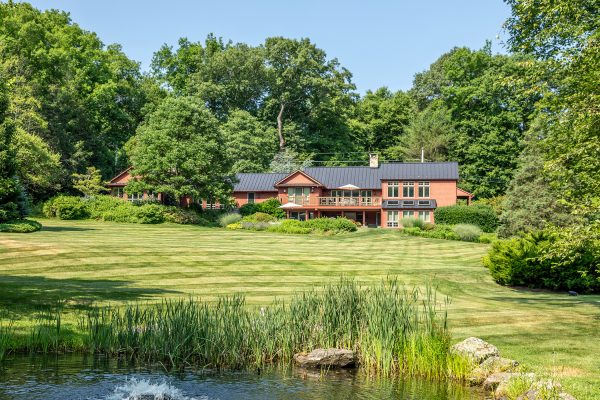
Roxbury, Connecticut 06783