Mortgage Estimate
Estimate only. Does not include insurance, HOA, or PMI. Consult a lender for exact figures.
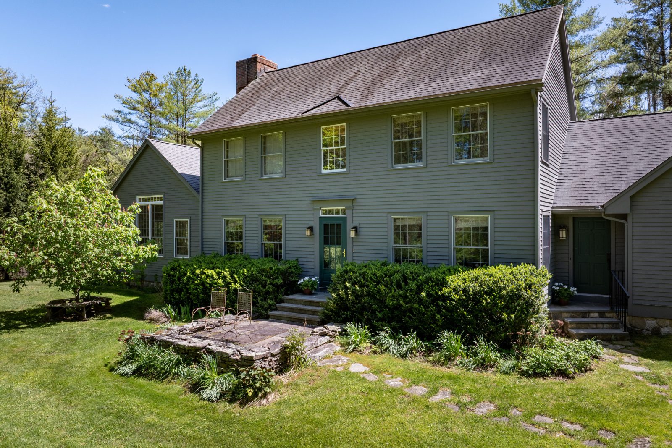
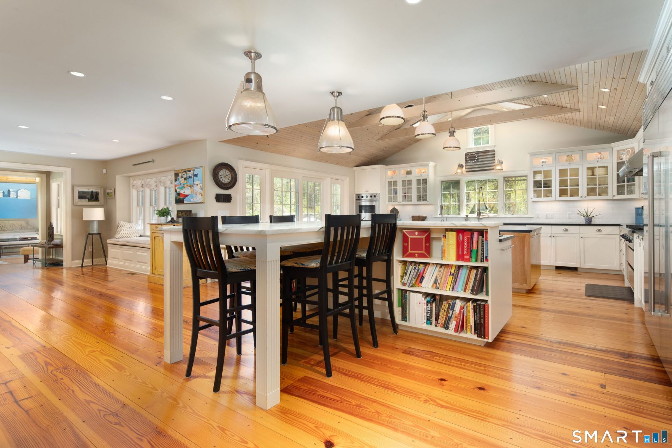
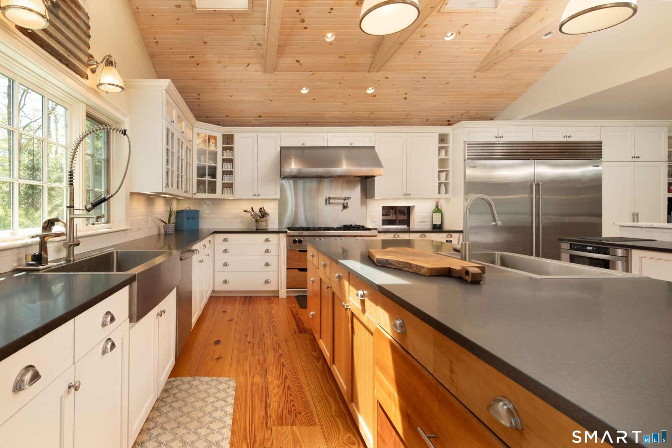
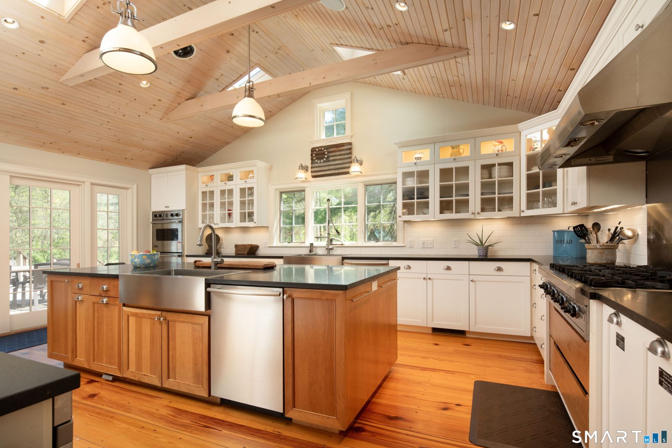
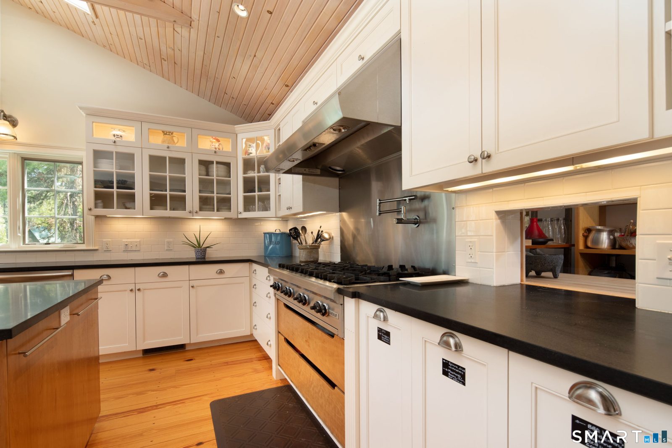
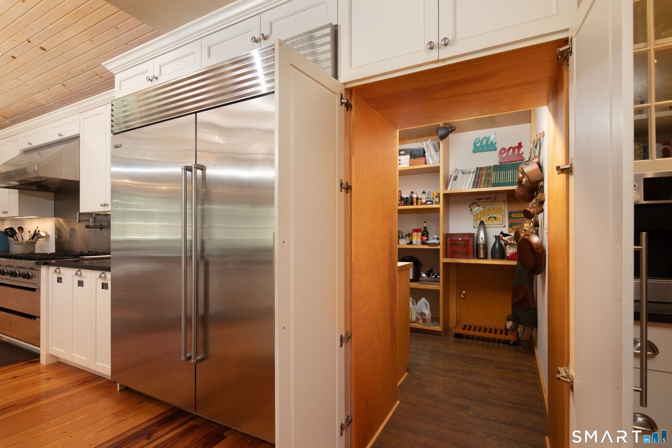
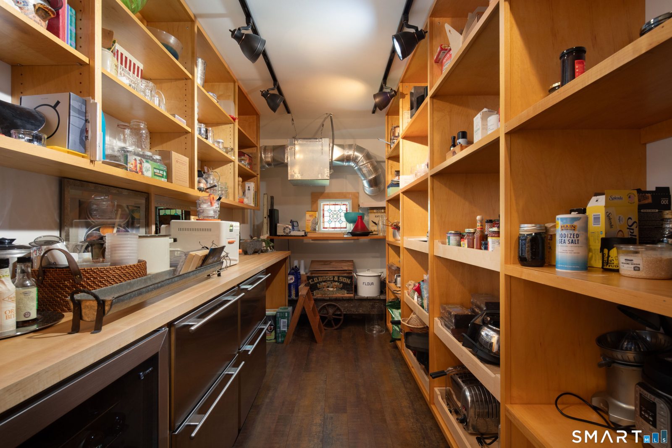
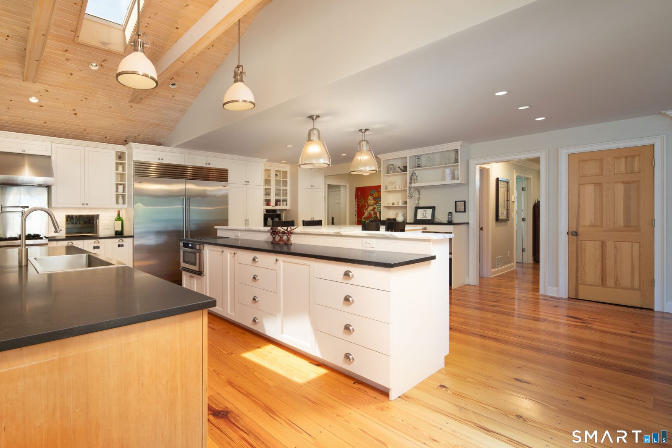
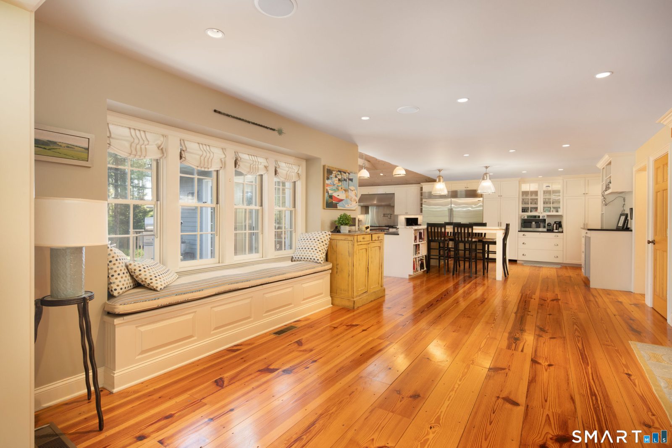
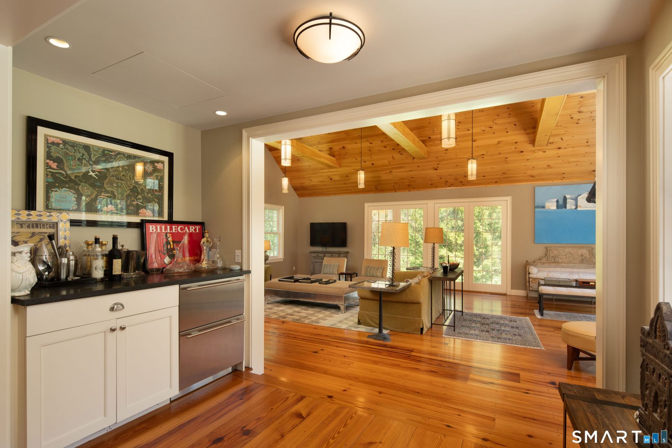
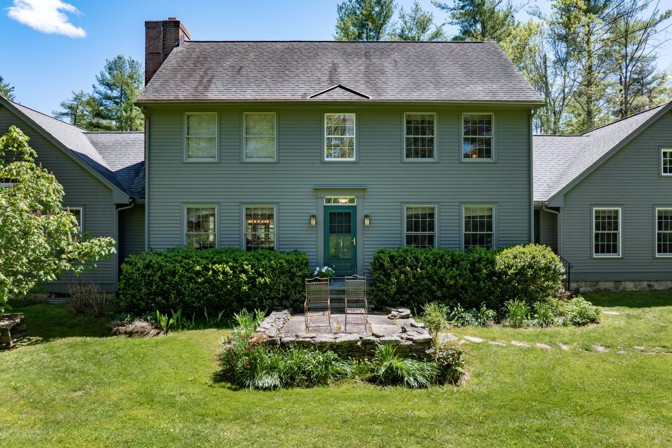
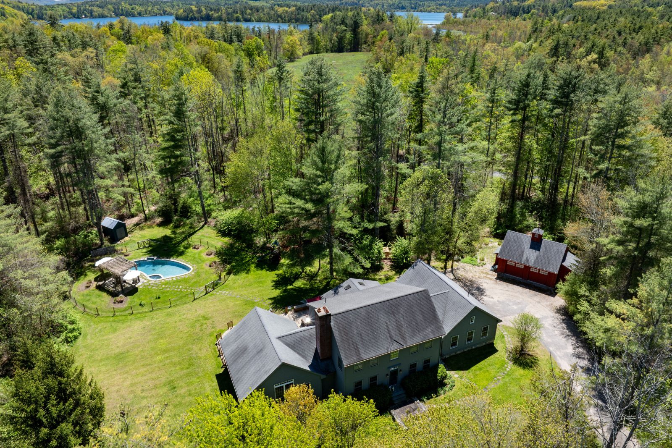
The Ultimate Entertainer's Estate! If your life centers around fine food, close friends, and effortless hosting, this custom country estate is your dream destination. The true heart of this expanded 3,933 sq. ft. home is a jaw-dropping chef's kitchen featuring double islands, premium stainless-steel appliances, a dry double-fridge bar, and a hidden walk-in pantry.
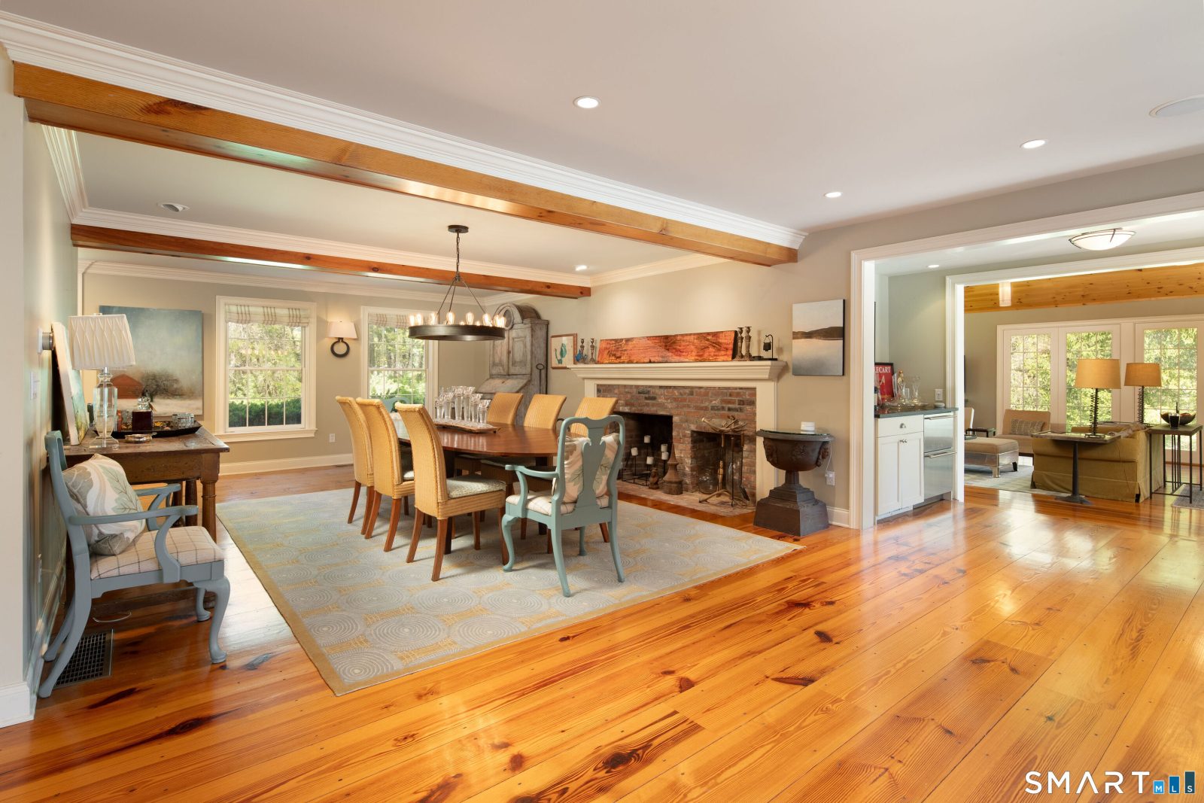
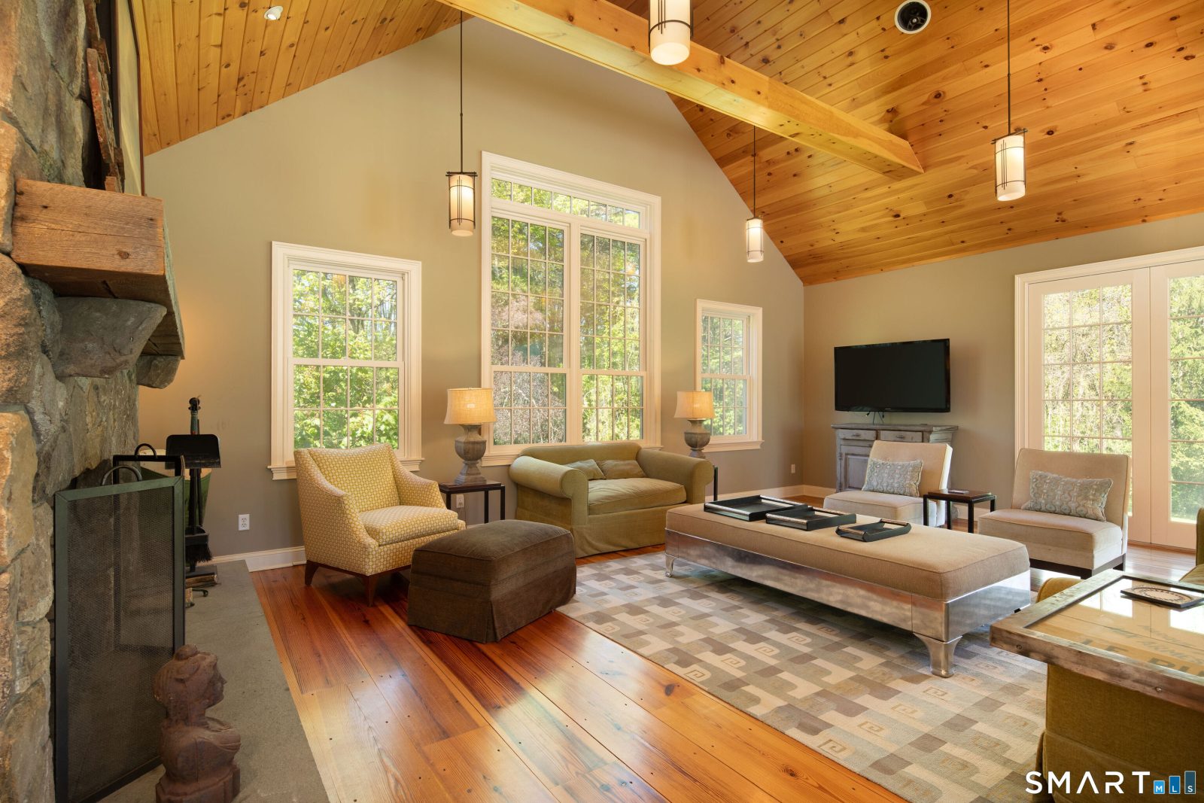
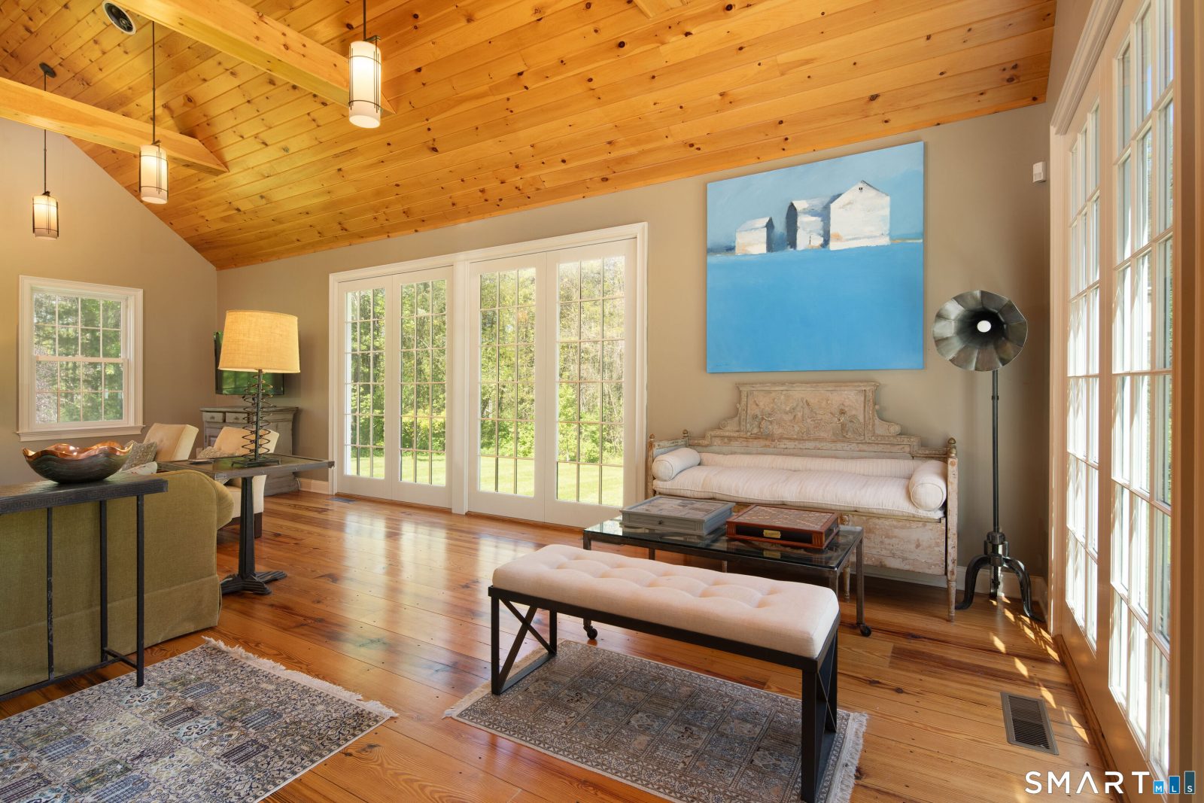
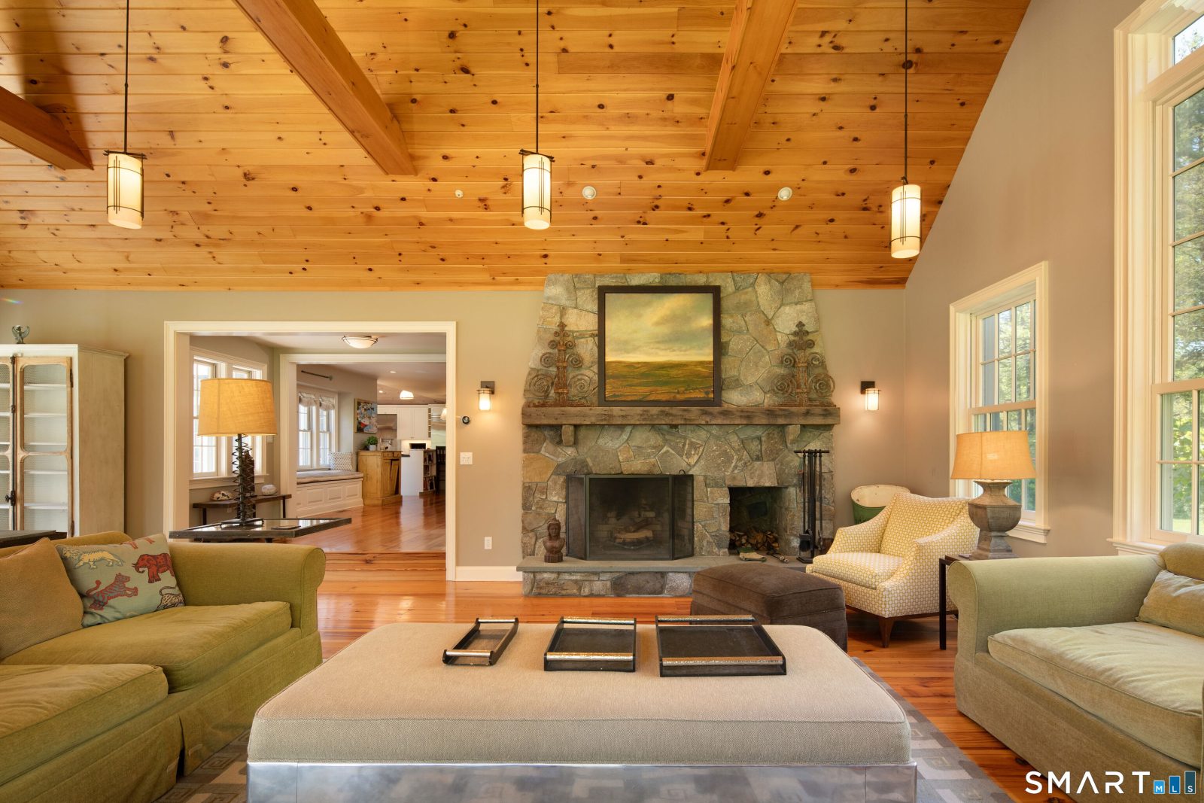
This culinary masterpiece anchors a magnificent open floor plan. Guests can easily drift from the kitchen breakfast bar to the formal dining room fireplace, or gather beneath the soaring cathedral ceilings and raw timber beams of the giant great room. The interior's sweeping, open layout flows beautifully to the outdoors, creating an intimate indoor-outdoor entertaining haven.
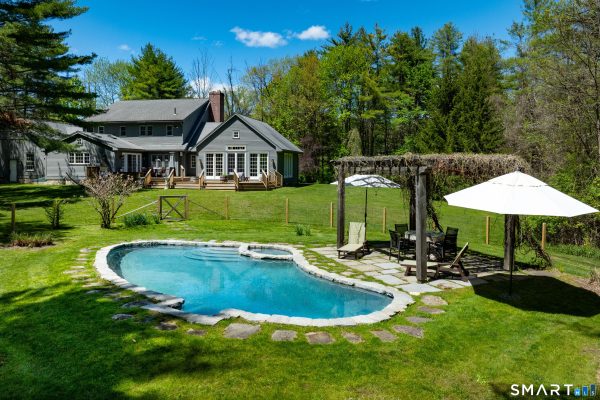
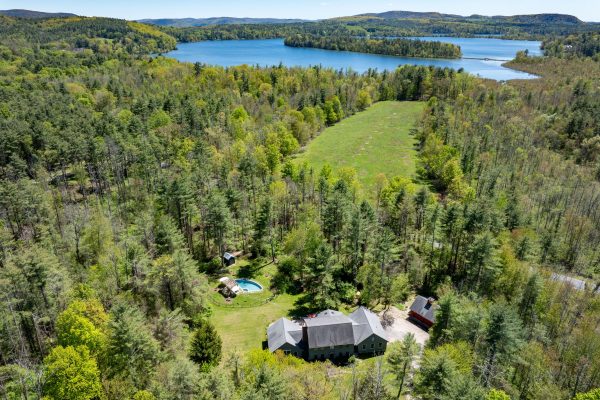
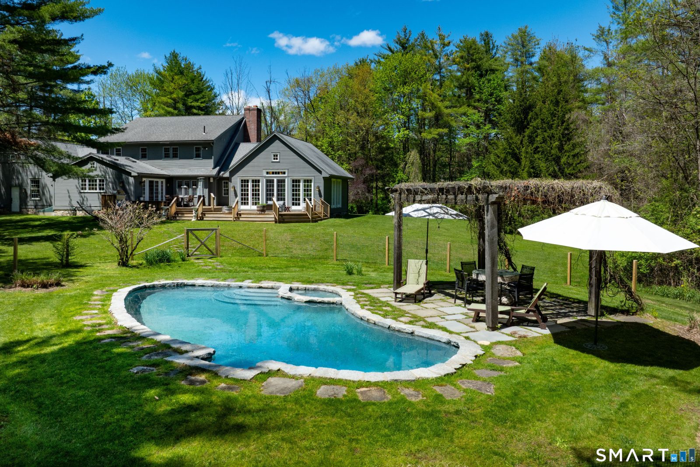
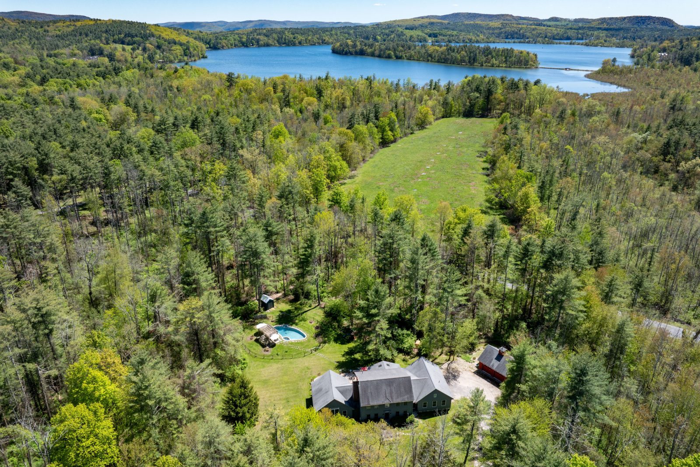
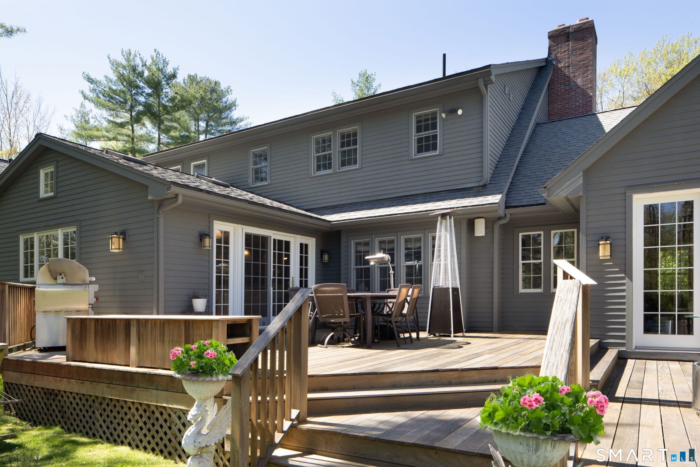
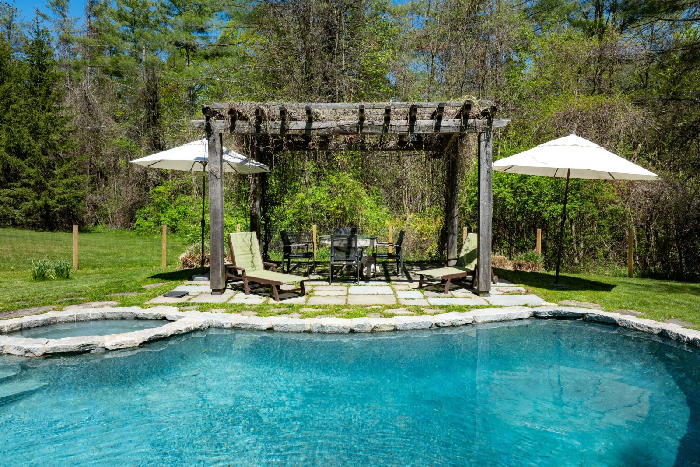
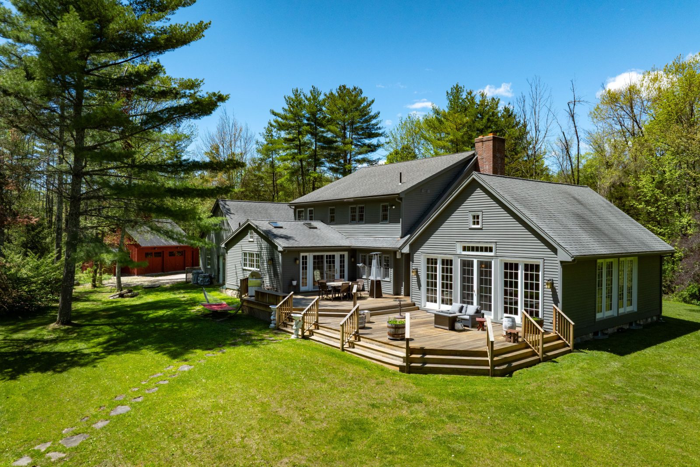
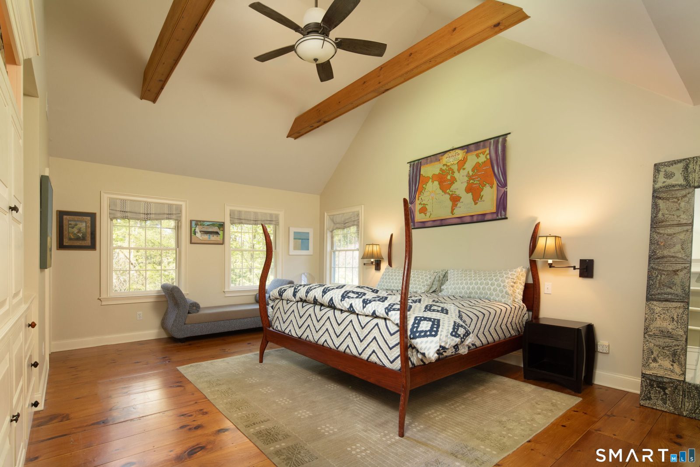
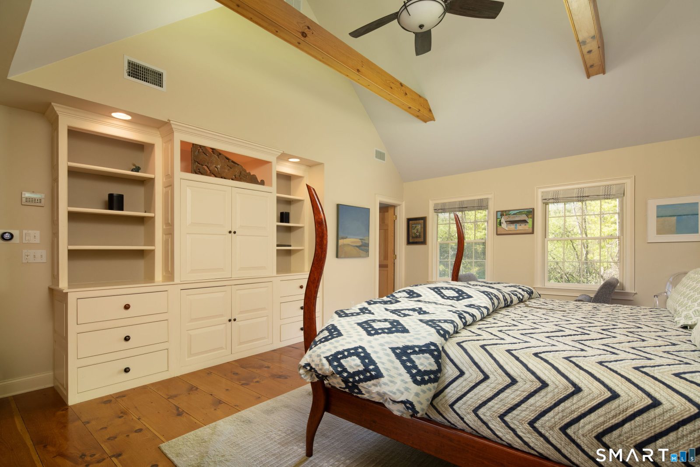
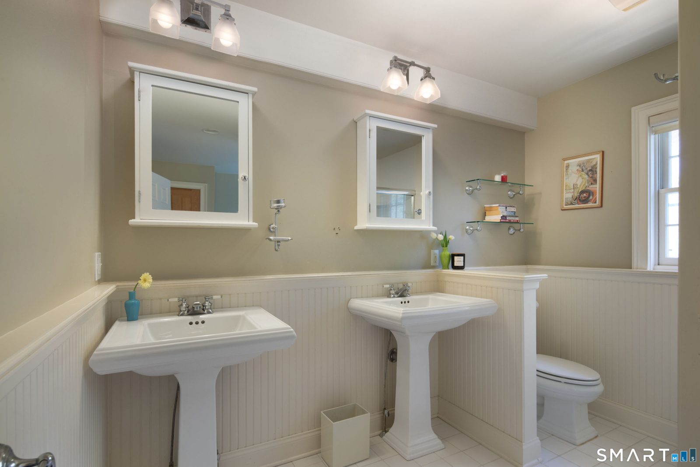
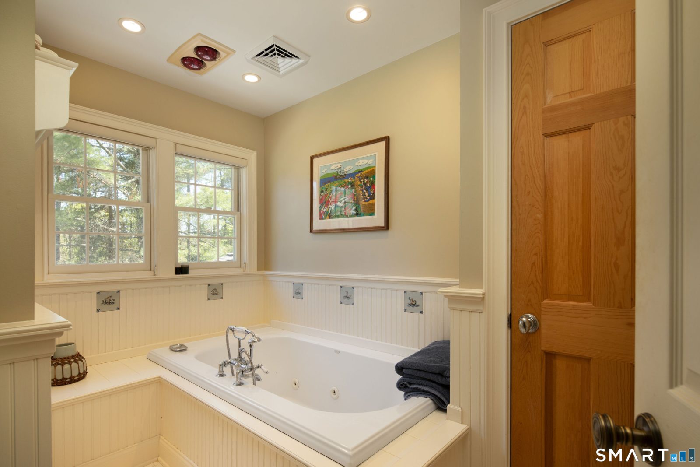
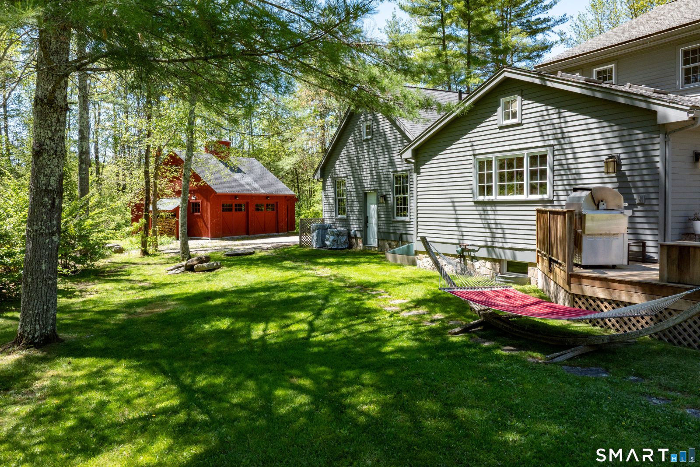
The expansive wood deck provides the ultimate platform for grilling, open-air dining, and relaxing, while the lightly wooded acreage perfectly frames the pristine, in-ground heated pool. The primary suite showcases vaulted timbered ceilings and a bespoke wall of built-in cabinetry. The primary bathroom features double pedestal sinks, a standing shower, and a soaking tub.
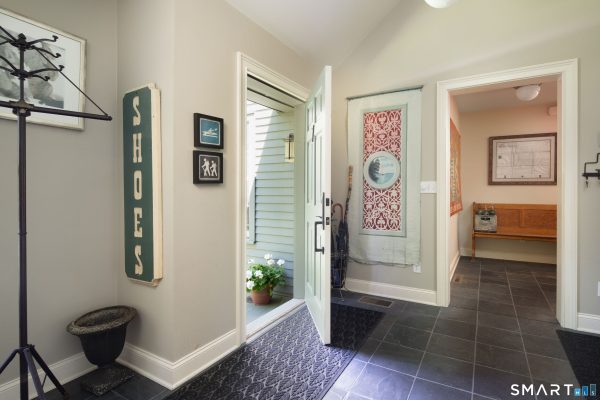
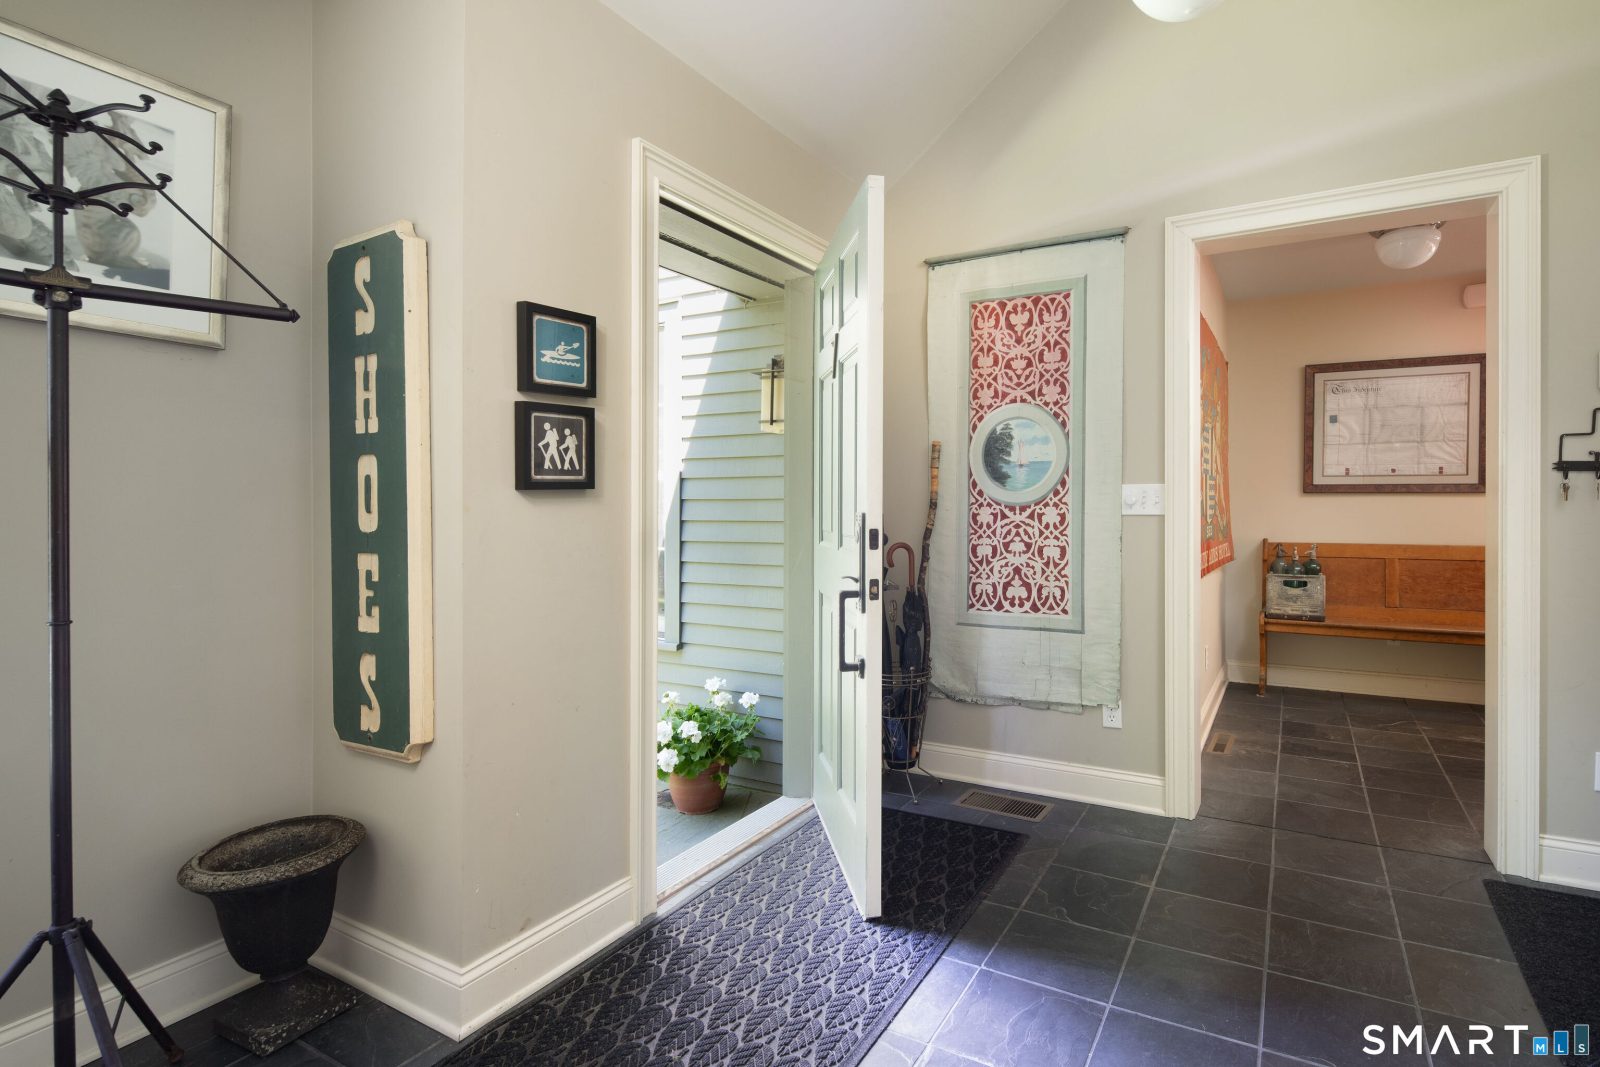
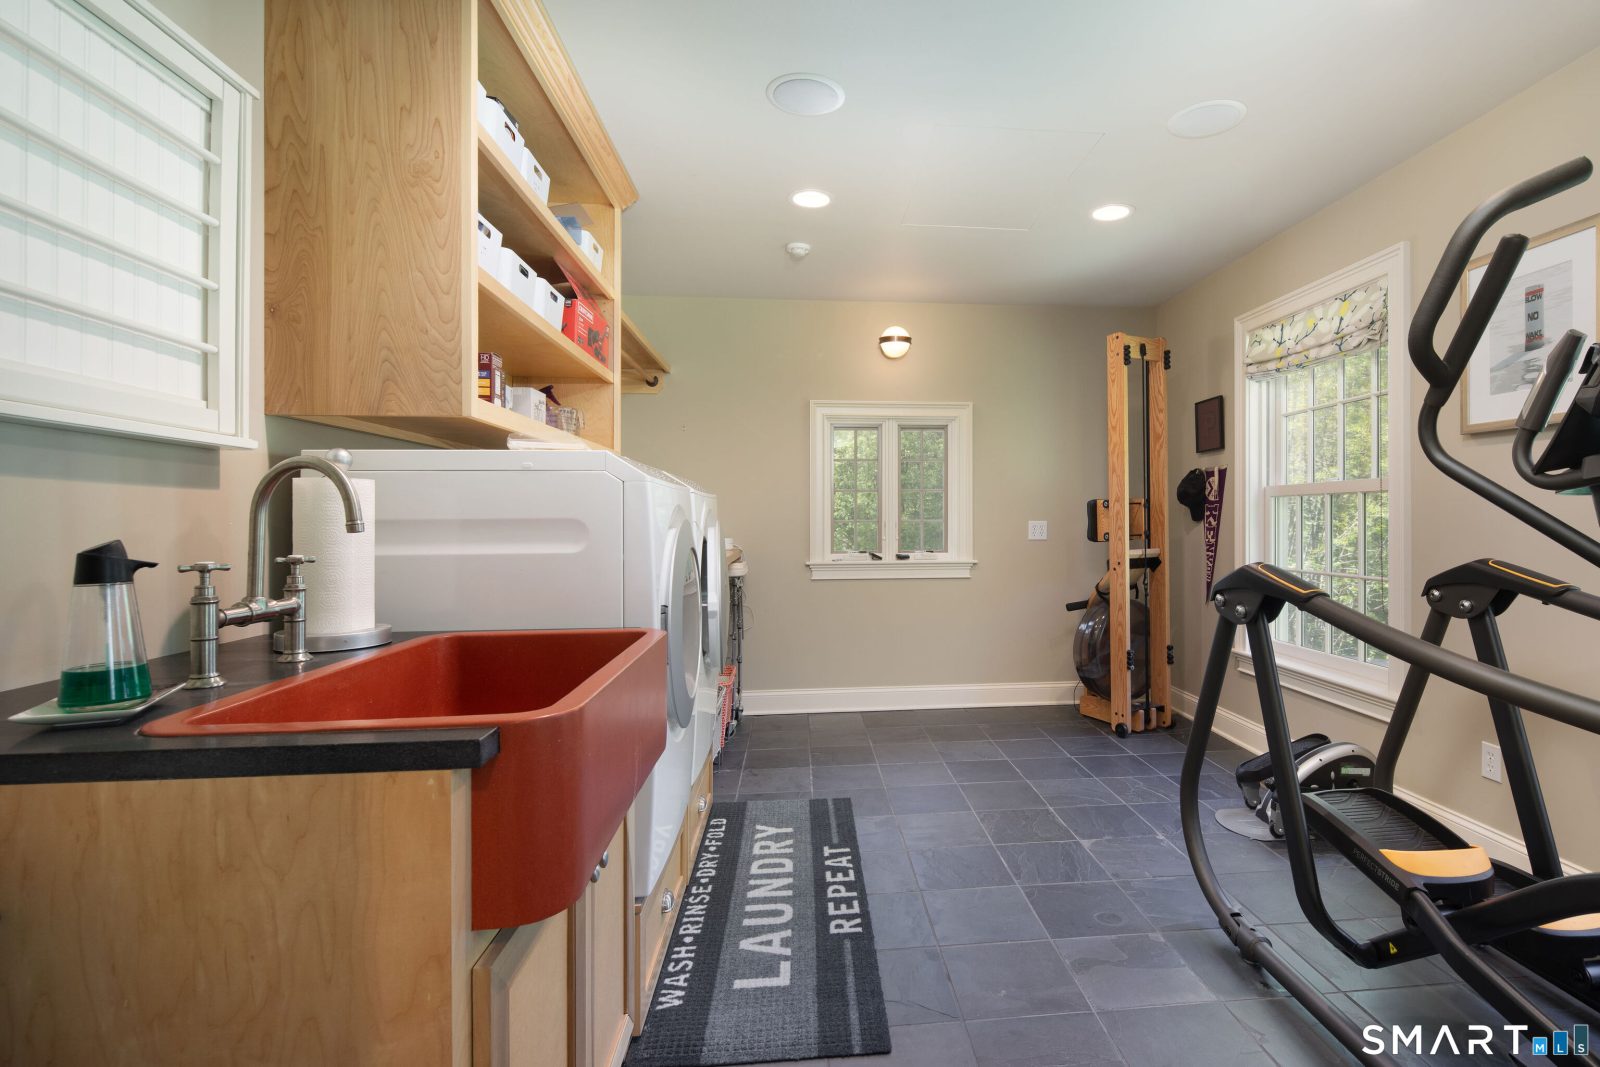
Conveniently set off the mudroom, an expansive laundry and exercise suite features durable slate tile floors and a rustic apron-front utility sink. Complete with a full-house generator and central air, this turnkey retreat is just minutes from Salisbury village, private schools, and Twin Lakes.
Confirm enrollment boundaries and school assignments with the Salisbury Board of Education.
Listing courtesy of Elyse Harney Real Estate. Listed by Elyse Harney Morris, (860) 435-0120. MLS #24174042. Listed May 19, 2026. Data last updated Sep 1, 2026 1:30pm. Information deemed reliable but not guaranteed. Data provided by SmartMLS.
Similar Properties in Salisbury
Salisbury, Connecticut 06068